

16-18 Loring Ave Condominiums18 Loring Avenue 1Salem, MA 01970
Due to the health concerns created by Coronavirus we are offering personal 1-1 online video walkthough tours where possible.
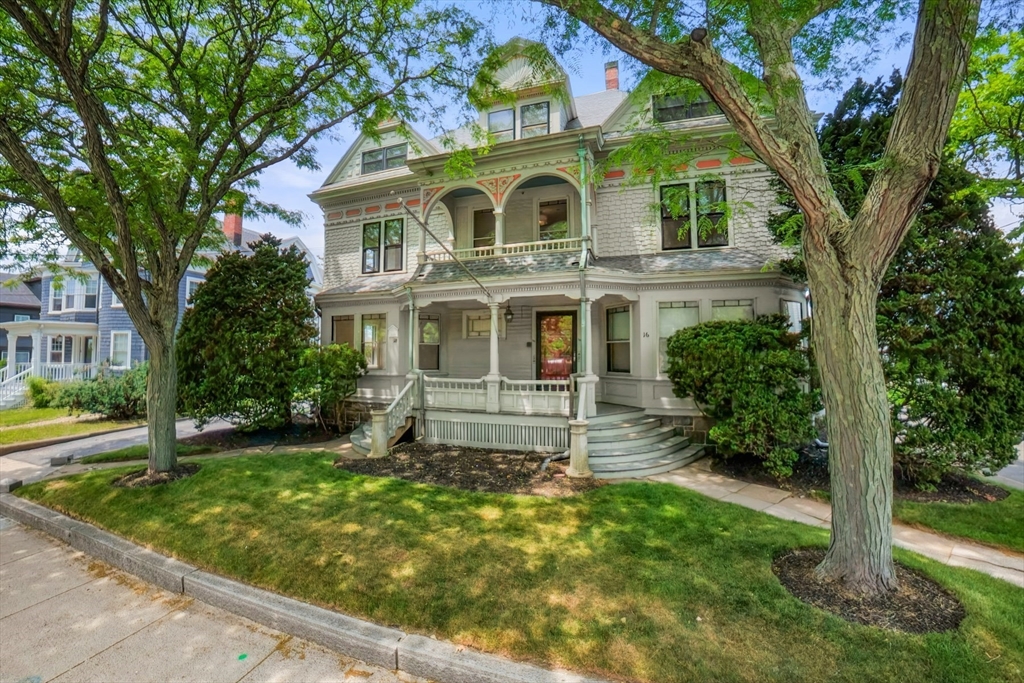
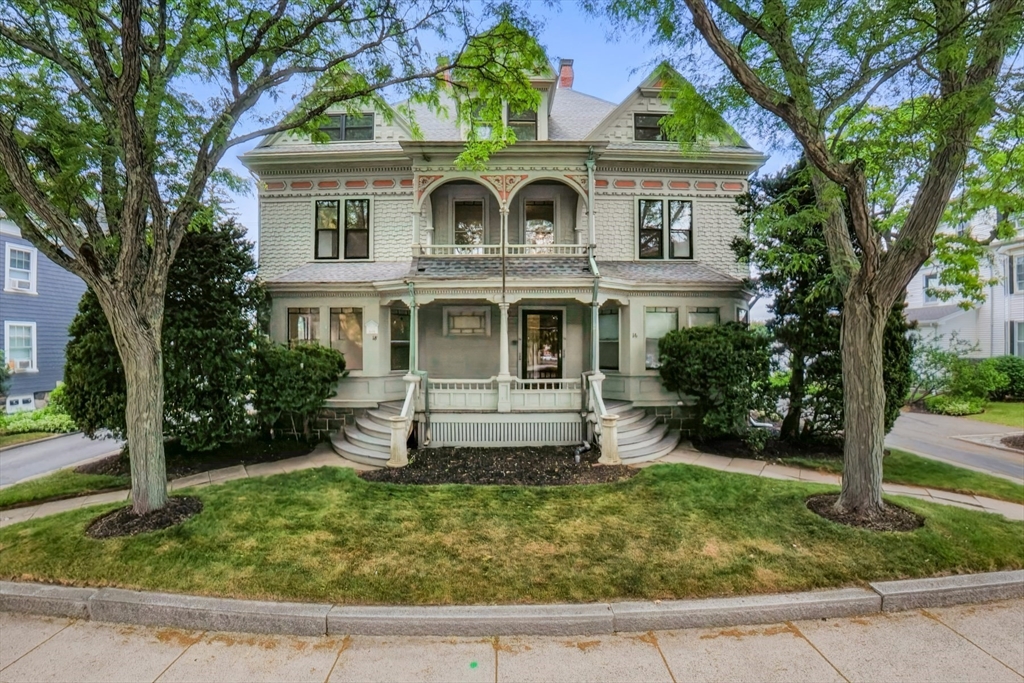
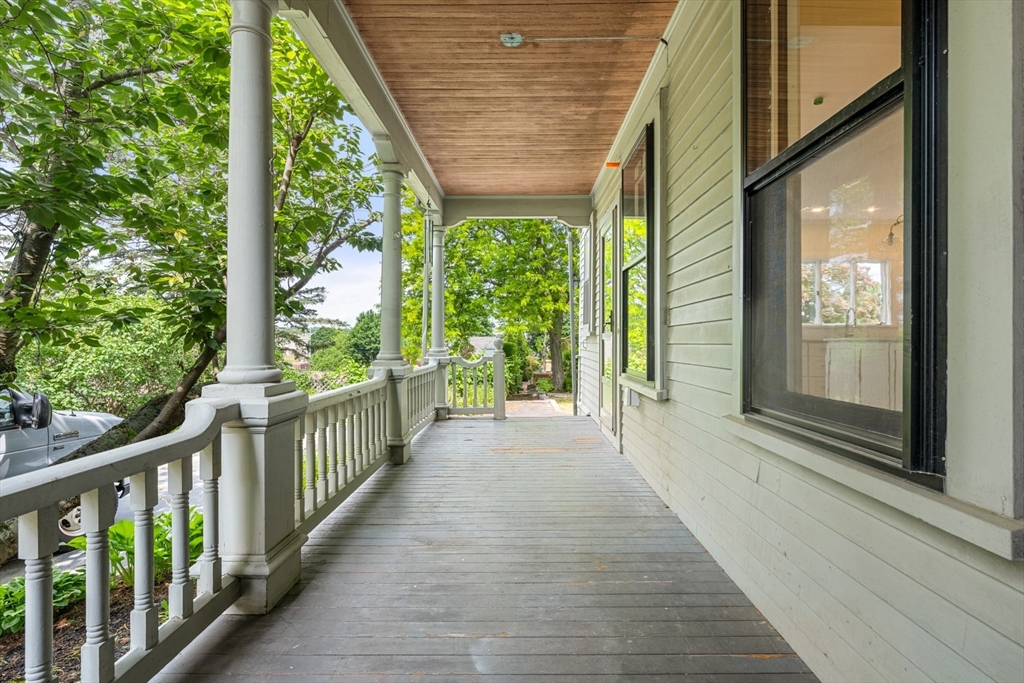
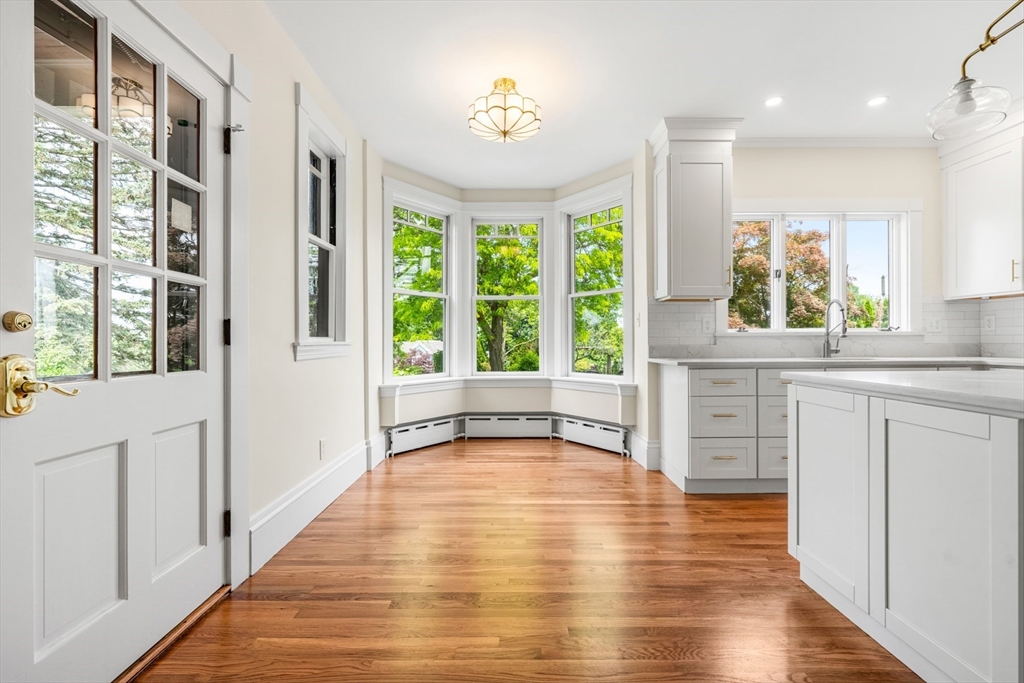
This stunning Eastlake Victorian residence has been thoughtfully reimagined into six spacious condominiums that blend historic character with modern comfort. Unit 18-1 enjoys a private entrance from the driveway and features a charming porch accessible from both the living area and one of the bedrooms. Large bay windows fill both bedrooms with natural light, while an additional half bath adds everyday convenience. The lower level offers a flexibility as a media room, home office, or fitness space. An oversized laundry room provides abundant storage. The kitchen and dining areas overlook the beautifully landscaped grounds, offering lovely garden views. Rich in late-19th-century character, the building retains the craftsmanship of a bygone era. The beautifully maintained grounds feature mature perennial gardens, open green space, and a charming pergola—an idyllic setting for morning coffee, outdoor dining, or gathering with friends. A rare turnkey opportunity!
| 2 weeks ago | Listing updated with changes from the MLS® | |
| 2 weeks ago | Listing first seen on site |

The property listing data and information, or the Images, set forth herein were provided to MLS Property Information Network, Inc. from third party sources, including sellers, lessors, landlords, and public records, and were compiled by MLS Property Information Network, Inc. The property listing data and information, and the Images, are for the personal, non-commercial use of consumers having a good faith interest in purchasing, leasing or renting listed properties of the type displayed to them and may not be used for any purpose other than to identify prospective properties which such consumers may have a good faith interest in purchasing, leasing or renting. MLS Property Information Network, Inc. and its subscribers disclaim any and all representations and warranties as to the accuracy of the property listing data and information, or as to the accuracy of any of the Images, set forth herein.
Last checked 2026-07-07 02:46 AM UTC